


Sound masking for specifiers
Practical support for architects, acoustic consultants, engineers and builders — from the first floor plan to commissioning.
Start with the drawings and acoustic brief
Send the floor plans, reflected ceiling plans, ceiling heights and types, room uses, partition details, acoustic brief and project programme. Identify open-plan areas, enclosed rooms and any spaces requiring a different background sound level.
Define the performance
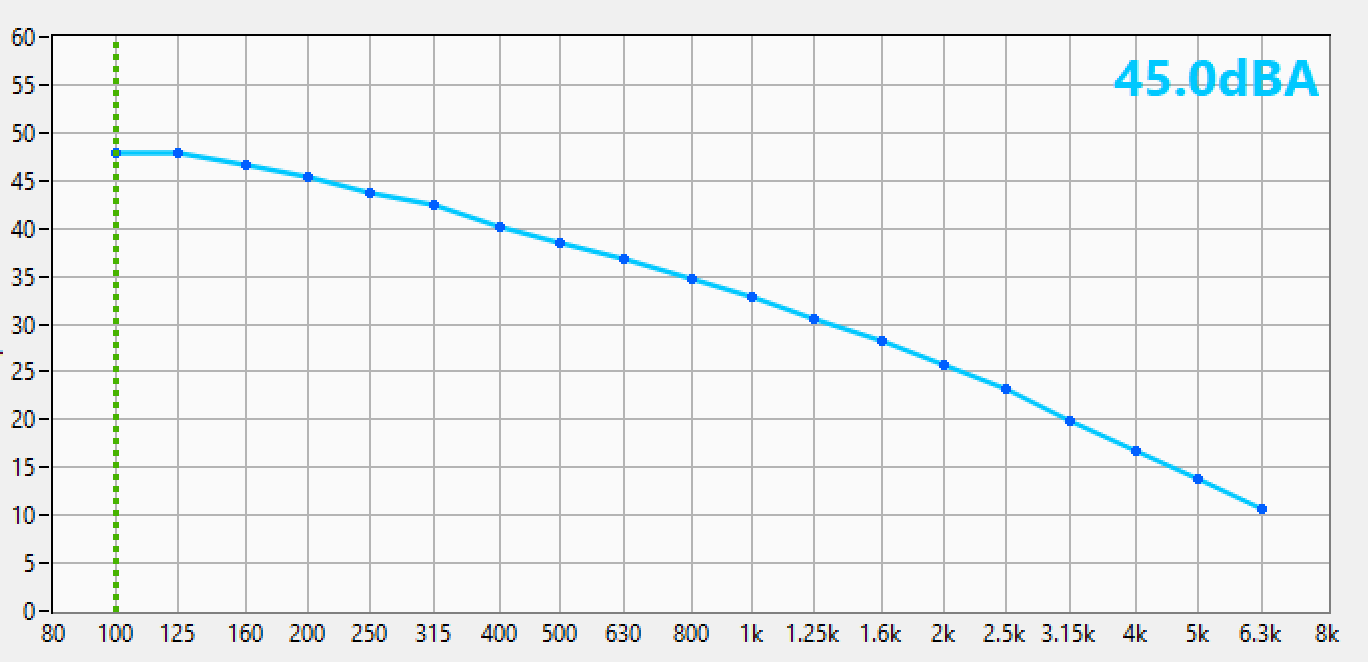
Agree the target masking spectrum, levels, uniformity, zoning and acceptance criteria with the acoustic consultant. Consider room-to-room privacy, open-plan distraction, ceiling conditions and existing background sound.
Zoning and speaker layout
Coordinate zones by room use and acoustic requirements. Plan speakers around ceiling type, services and access. Enclosed rooms may need fixed minimum levels; open-plan zones may use adaptive settings where appropriate.
Controls and coordination
Define controllers, power, cabling, network requirements and access permissions. Confirm adaptive sensors, scheduling, music or paging integration, and future fit-out needs.
Installation and commissioning
Coordinate installation with the ceiling and services programme. Provide safe access for inspection, calibration and ongoing maintenance.
Agree commissioning and witness testing before installation. Record the commissioned spectrum and levels for each zone, verify coverage against the agreed criteria, and coordinate any speech privacy tests with the acoustic consultant.
Handover and support
Include as-built layouts, zoning records, controller settings, commissioning results and operator guidance. Review changes after occupation where the layout or room use differs from the original brief.
Technical documents
Soft dB product and installation documentation
Technology overview
ANU RSSS: coordinated partition and masking design
Contact 45dB for project-specific specification wording and drawing support.